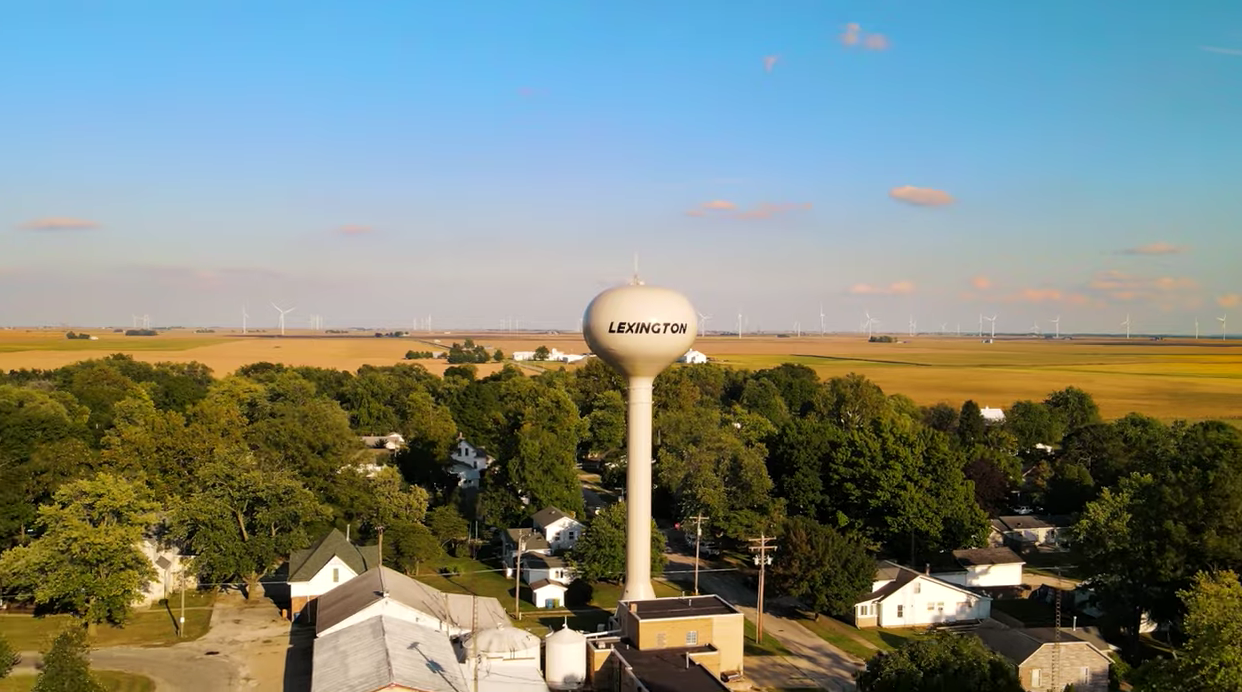
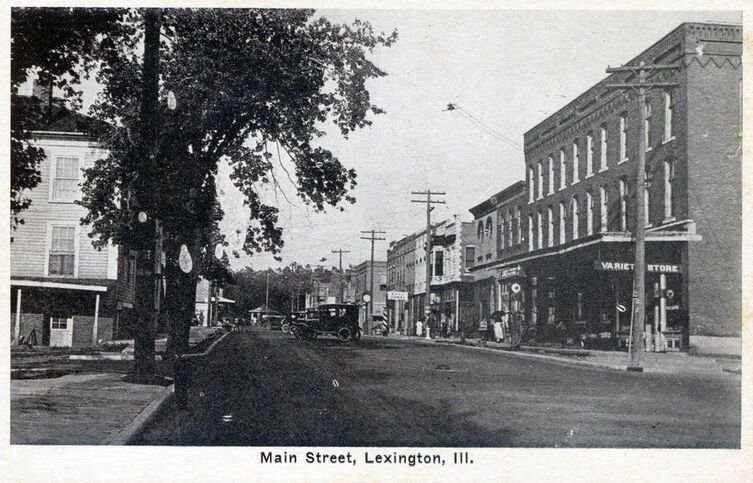

The Castle on the West End
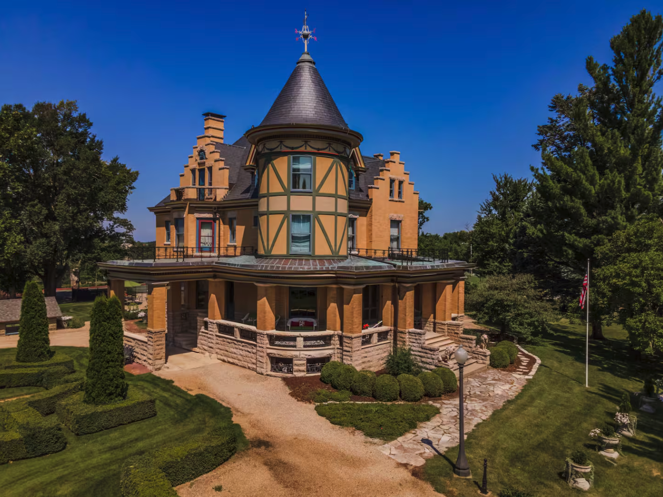
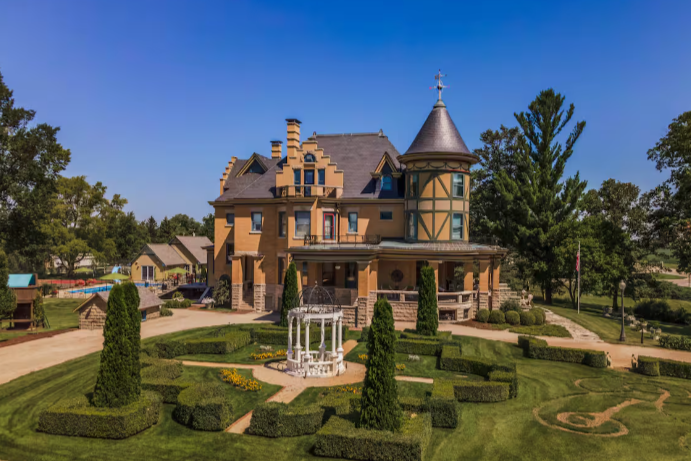
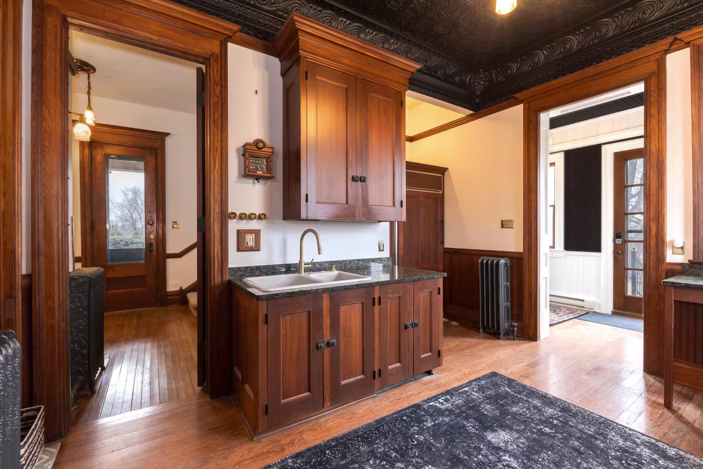
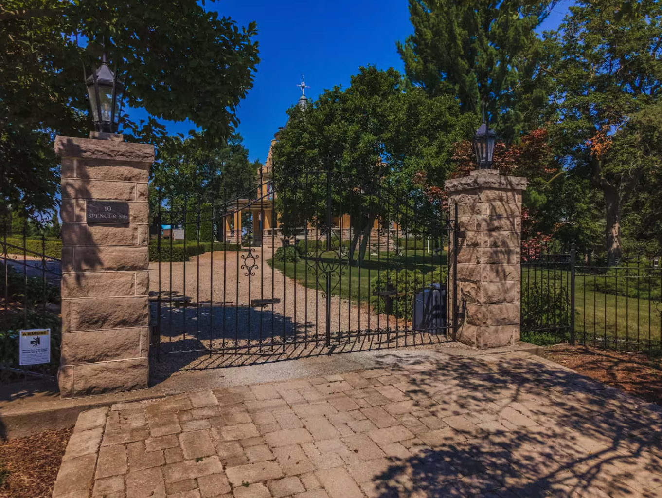
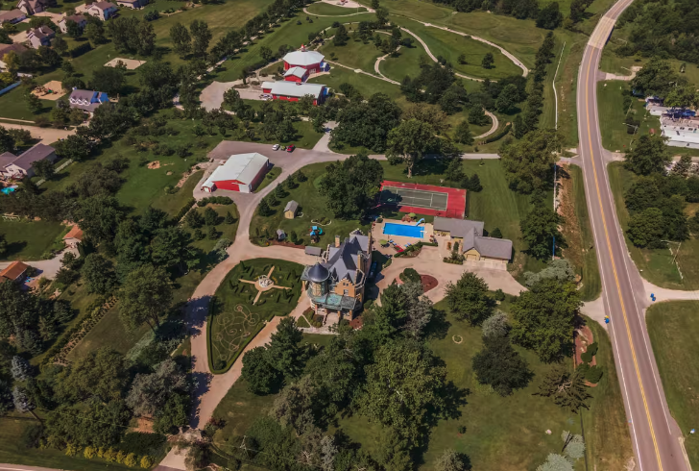
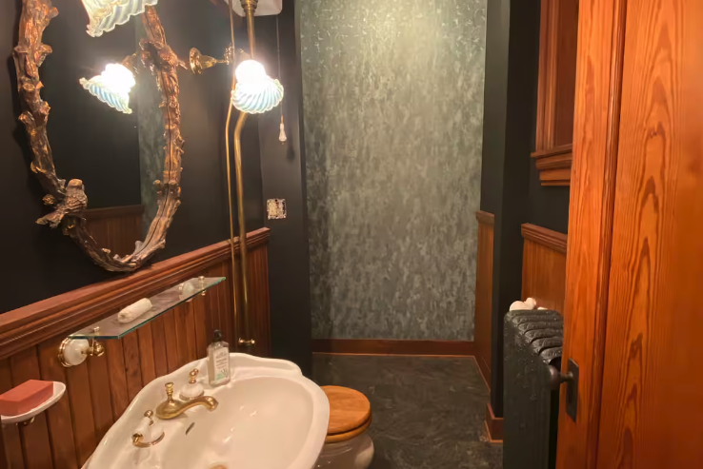
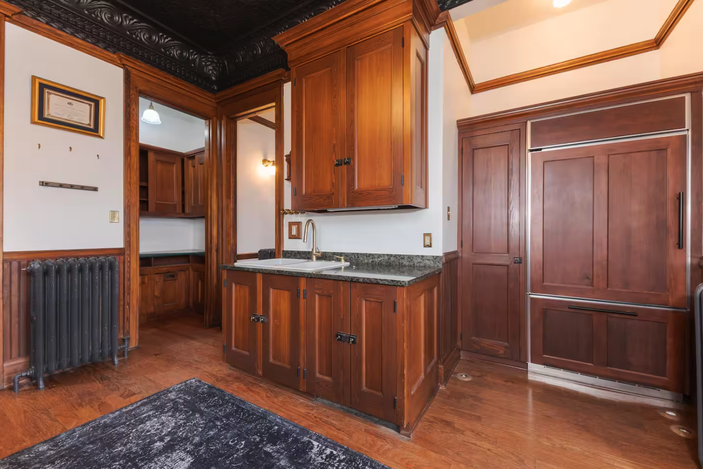
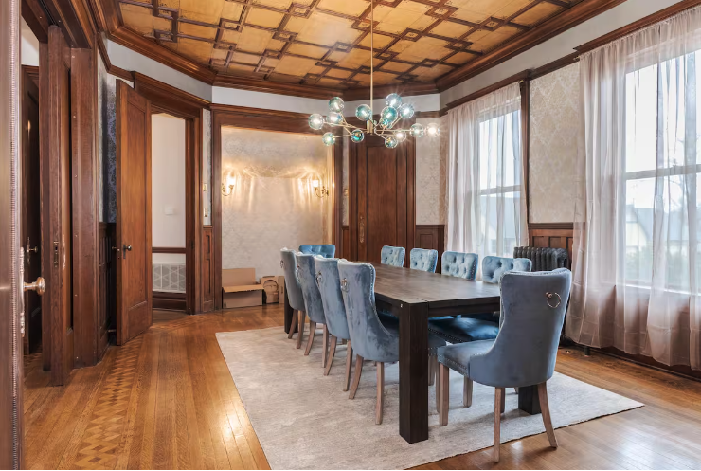
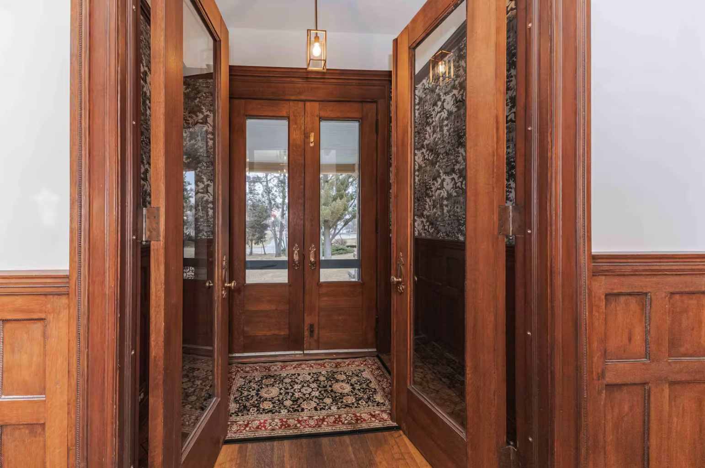
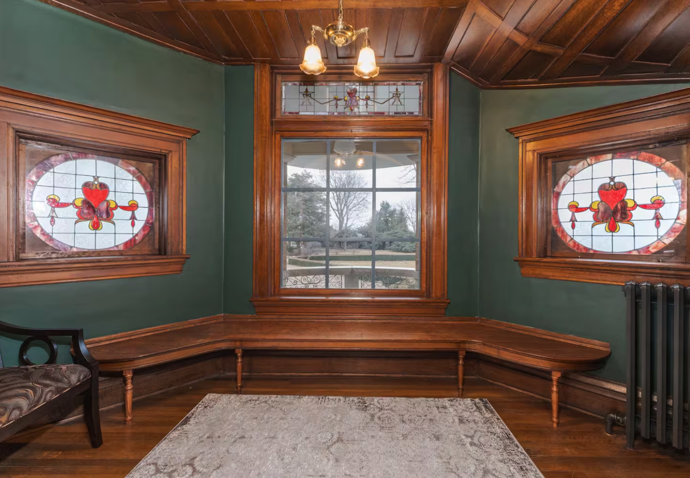
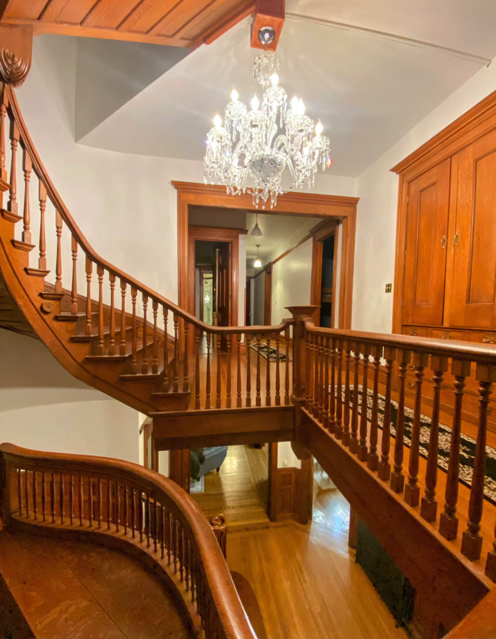
The Castle Interior & Exterior, Circa 2025, Source: Airbnb
The Castle on the West End
Nestled among 42 acres just off Historic Route 66 stands the David Hyatt VanDolah House, otherwise known to locals as The Castle. For more than 120 years this architectural landmark has drawn quiet awe from those who pass by. Inspired by a French Queen Anne château, the home was built for David Hyatt VanDolah and his wife. Sadly, he fell ill and died only a few years after it was completed.
Born in Money Creek in 1841, D.H. VanDolah moved to Lexington at 17 and became one of the community’s wealthiest early citizens. He built his fortune as a broker of French Percheron draft horses, importing seventeen in total, and helped establish the Bank of Lexington alongside other prominent men of the time. In 1864, he married Brittania Bray. They had two sons, James Walter and Louis Sheridan.
His interest in French architecture, particularly the Queen Anne Style, was a personal passion. Many decades before construction began, he and his wife visited a château that stayed with them for years to come. What now stands in Lexington is not just inspired by that memory, but shaped by it.
The home was designed by architects George H. Miller and James E. Fisher, whose work helped define much of McLean County. Their other works include St. Mary’s Catholic Church, John W. Cook Hall at Illinois State University, and the reconstruction of the McLean County Courthouse after the fire of 1900.
Plans for the Queen Anne style residence were completed in 1896, with construction beginning in 1898. Built from split face Indiana Bedford limestone and Milwaukee cream brick, the exterior is both imposing and intentional. An eleven foot wide limestone staircase leads to a wraparound porch. A three story turret, porte cochere, and multiple balconies give the home its unmistakable presence, the kind that makes people slow down and wonder about its story.
A Stately Home
The front doors are oak with beveled glass and brass hardware cast with angelic faces. Inside, the home spans more than 6,000 square feet, with 68 windows, 102 doors, five bedrooms, four full bathrooms, and one half bath. Four fireplaces, hand-painted murals, a three story oak staircase, and a Smith Hill elevator reflect a kind of permanence that is rare in these modern days.
The first floor features eleven-foot ceilings, hardwood floors, and detailed crown and base molding. A parquet border frames the oak flooring and draws the eye toward the curved white oak staircase. The parquet border rises through the home with two landings, a built-in love seat, paneled wainscoting, and detailed woodwork where craftsmanship really shines. In the foyer, large pocket doors open into the parlor, where one of four fireplaces still holds its original tile and iron firebox insert.
The dining room layers detail with coffered ceilings adorned with a trompe l’oeil mural and another original fireplace. A built-in china cabinet offers both form and function, with a cedar drawer, large mirrored backing, wood storage niche, and more of the home’s signature brass hardware.
The living room contains the third fireplace, surrounded by carved ribbon and acanthus leaf details worked into the cabinetry and mantel.
In the kitchen, the original bell and speaking tube system remains. It once connected six locations throughout the home. The adjoining butler’s pantry includes original clear fir cabinetry and detailed crown molding.
Between the first and second floors, a small library sits within the turret. Three tall windows welcome natural light and create a quiet place to sit and read.
The second-floor bedrooms have ten-foot ceilings, hardwood floors, and radiators to keep warm in the blustery Midwest winters. The millwork features quarter-sawn sycamore, fir, butternut, and oak. One room, originally intended as a ladies' sitting room functions as a modern primary suite with a fireplace, private balcony above the porte cochere, and a full bathroom that includes the original seven-foot china tub!
The third floor is the largest space in the home, originally designed for parties and entertaining guests. It once held a dance floor and a game room within the turret. Two balconies open from this floor, offering fresh air to those in their dancing shoes.
Throughout the house details are aplenty. Picture rails line the walls for displaying portraits and other works of art. The elevator reaches all four levels and includes keyed locks at each stop. In the basement, D.H. VanDolah’s hand-carved signature remains in cement, a mark left behind by the man who followed a dream and called this place home.
The Wrights: 30 Years of Restoration & Care
In 1985, Lexington locals Chuck Wright Sr. (a senior executive at State Farm in Bloomington) and his wife Mary Wright purchased the property, which sat vacant for about a year. The Wrights and their son Chuck Wright Jr. and his wife Mary Beth spent decades respectfully and painstakingly restoring the home to its original and intended glory with period-appropriate building materials and antiques. The Wrights restored an antique carousel on the property and added a two-mile-long mini railroad. On September 14, 2015, the David Hyatt VanDolah House was officially listed on the National Register of Historic Places in part due to the Wright’s dedication to historic restoration.
After nearly 30 years of regular upkeep, Chuck and Mary Beth listed the house for sale in 2023 and the property was sold at auction in 2024.
Today
The new owners have undertaken modernizing updates and renovations, painting rooms “to bring together a Victorian and Modern look” according to a Facebook post, and adding new furniture and amenities. Most of the home’s antiques, rugs, and furniture were sold separately at auction in 2024, including the property’s small railroad tracks.
While the times change, The Castle is still standing. This monument of Lexington’s past prosperity is still striking, still full of life, and still stopping visitors in their tracks. The house is available to rent for weddings, concerts, retreats, photography, and private events. The Castle’s Airbnb listing fittingly calls the property a“Modernized 1898 Victorian Castle” that “blend[s] timeless architectural beauty with modern comfort”.
The Castle’s owners host regular events open to the public throughout the years. Follow The Castle on Facebook to keep up with news and regular goings on at the property.
All Lexington History Project articles were written and edited by Nicholas Rynerson and Elizabeth MacPhail, with research and editorial contributions from THE FORT Historical and Genealogical Society in Lexington, Illinois.
A Note on Citations: All non-cited facts, dates, and addresses were provided from the archives of THE FORT Historical and Genealogical Society in Lexington, Illinois. For any additional information on specific town history, email THE FORT at thefortoflex@aol.com. For any suggested chronological changes regarding the information in this article please email nick@bolt-cutter.com.
Find All the Articles Around Town
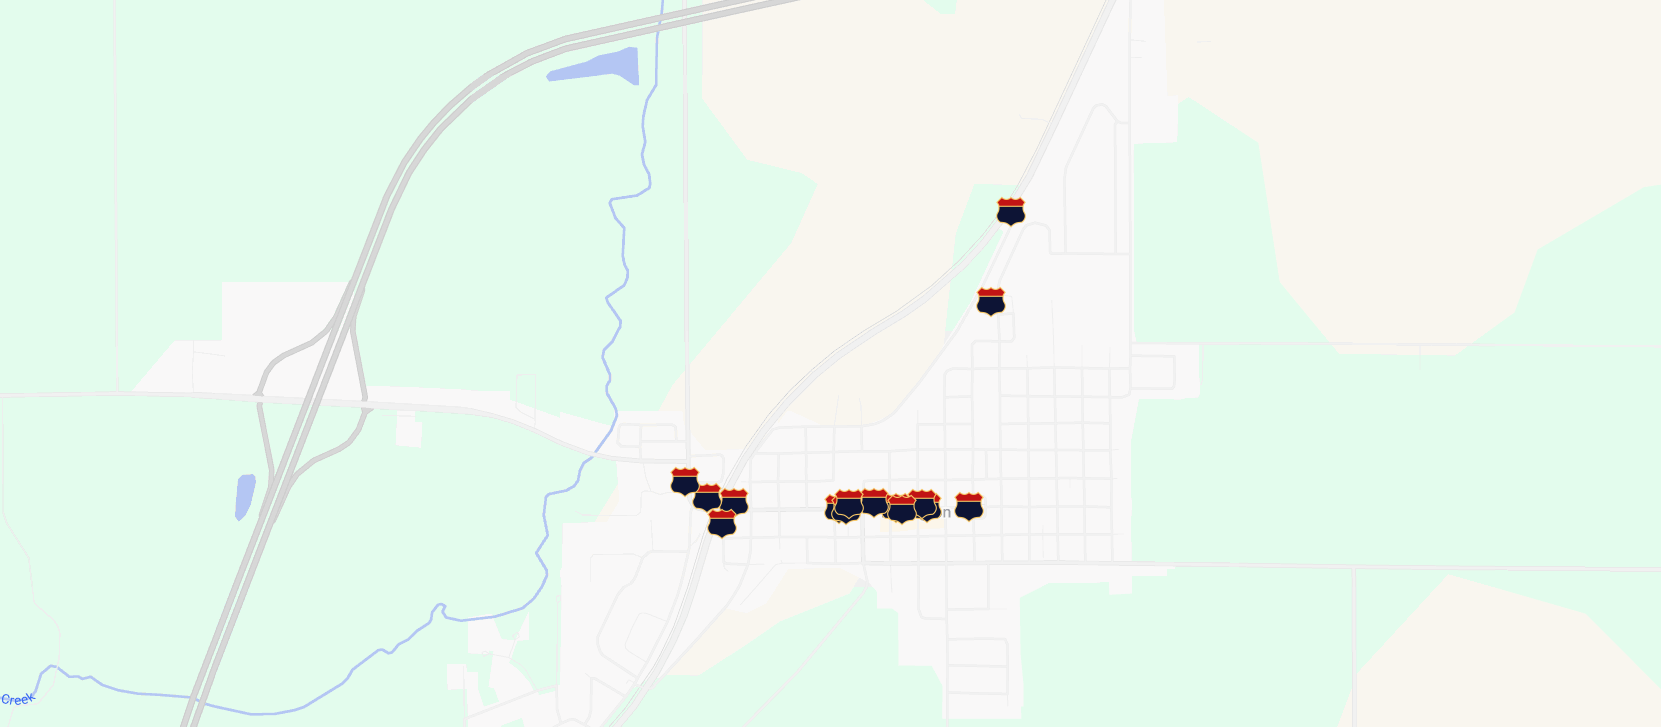
Click through the custom Google Map below to find all of the Lexington History Project signs and articles placed around town.
Presidential Visits. Supreme Court Cases. Railroads. Route 66.
Established in 1836.